
Service Details
Schematic Design
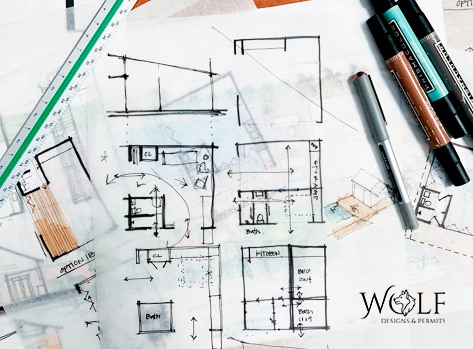
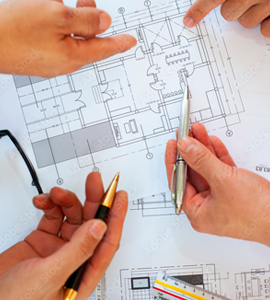
The purpose of schematic design is to translate the project program into physical drawings of space. In schematic design, the project team determines the areas, physical requirements and relationships of all the required building spaces and components, then confirms or revises the total building square footage and the total project budget, as well as the project schedule and occupancy dates.
- Previous research
- Floor Plans
- Concept Sketches
- Interior Sketches
- Design Miscellany
- Translation of the project in AutoCAD
Complete Service Offer Details:
Our main goal is to LISTEN. At Wolf Designs & Permits we consider the schematic design phase as one of the foundations of a successful project. That is why we listen carefully to each and every one of our clients’ suggestions, ideas and specifications, so that we can more clearly define the key parameters and objectives of the design work.
Schematic design includes a complete description of building systems (structural, mechanical, HVAC, plumbing and electrical), interior and exterior finishes and the building site. It provides control strategies for all equipment and systems relating to building services such as security and fire alarms and defines the technical requirements for phones, data, cable and audio-visual needs.
© 2021-2025 Wolf Designs & Permits. All Rights Reserved. Developed by Tecno Branding Houston