
Service Details
Architectural CAD Design
Wolf Designs & Permits, is a global architectural drafting services provider dedicated in improving the business outcomes of building construction and architectural design firms of all sizes.
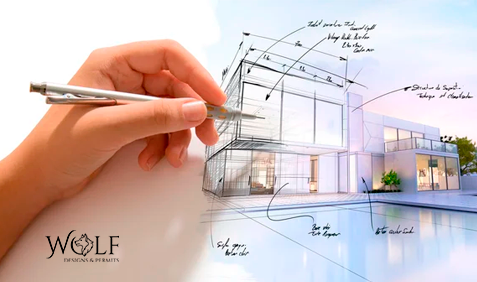
We offer architectural drafting services in the following areas:
- CAD drawings of architectural elevations, sections & site plans, floor plans
- CAD drawings of sanitation and piping plans
- Full construction drawing set preparation
- Converting paper drawings to AutoCAD and 2d to 3d drawings
Complete Service Offer Details:
Our team of architectural drafters, with extensive experience of working with AutoCAD and Revit; transform drawings, plans, blueprints, and PDF files into the native format with clean layers and references. From concept to realization, our qualified team members collaborate with architects to deliver architectural CAD drafting and detail engineering services.
As one of the leading architectural design and drafting company in India, our highly trained and dedicated teams of CAD draftsman and architects work as a trusted extended arm for all our customers across the world.
We thus enhance the efficiency of functions specifically in 2D engineering drawings, 3D CAD drawings for construction and CAD conversion services.
Provide drafting services for different types of buildings:
- Residential & Commercial Buildings
- Industrial Buildings
- High & Low-rise Buildings
- Educational Institutions
- Parking Garages
- Restaurants and Hotels


© 2021-2025 Wolf Designs & Permits. All Rights Reserved. Developed by Tecno Branding Houston